
16
Acres
192
Plots
39
Villas
N / E / W / S
Options
Overview
A Community Designed Around Better Living
Vishnu Soudha is a premium residential plotting project with villas at Chittivalasa, Visakhapatnam. The community is planned across 16 acres, with 192 open plots and 39 villas, plus parks, recreation and a clubhouse.
The idea is simple: a master-planned neighbourhood where you can choose an open plot to build on, or a villa oriented to the light and the site — without giving up parks, recreation and a clubhouse.
The project sits in Chittivalasa, between Tagarapuvalasa and Bheemili. The brochure places it near the Tagarapuvalasa national highway, the Gosthani river, the coast, educational campuses, Rushikonda IT SEZ and Bhogapuram International Airport. Distances below are taken from that source and should be treated as approximate.
Infrastructure described for the community includes underground electrical cabling, underground drainage, 30–40 ft BT roads, LED lighting, a compound wall, CCTV, rainwater harvesting, an STP, an overhead tank and a 3 ft footpath — the kind of finished groundwork that shapes daily life more than a headline.
Open space is part of the plan: landscaped parks, a children’s play area, walking tracks, outdoor recreation and an amphitheatre sit alongside courts, a pool and the clubhouse.
Availability, pricing and documentation should be confirmed directly. We will not publish figures that have not been verified. If Vishnu Soudha feels like the right starting point, request a site visit and walk the land yourself.
- The project brochure prints layout permission TLP NO: 1086/0009/LP/Z1/2025. Confirm current documentation on a site visit.
Master Plan
The Layout
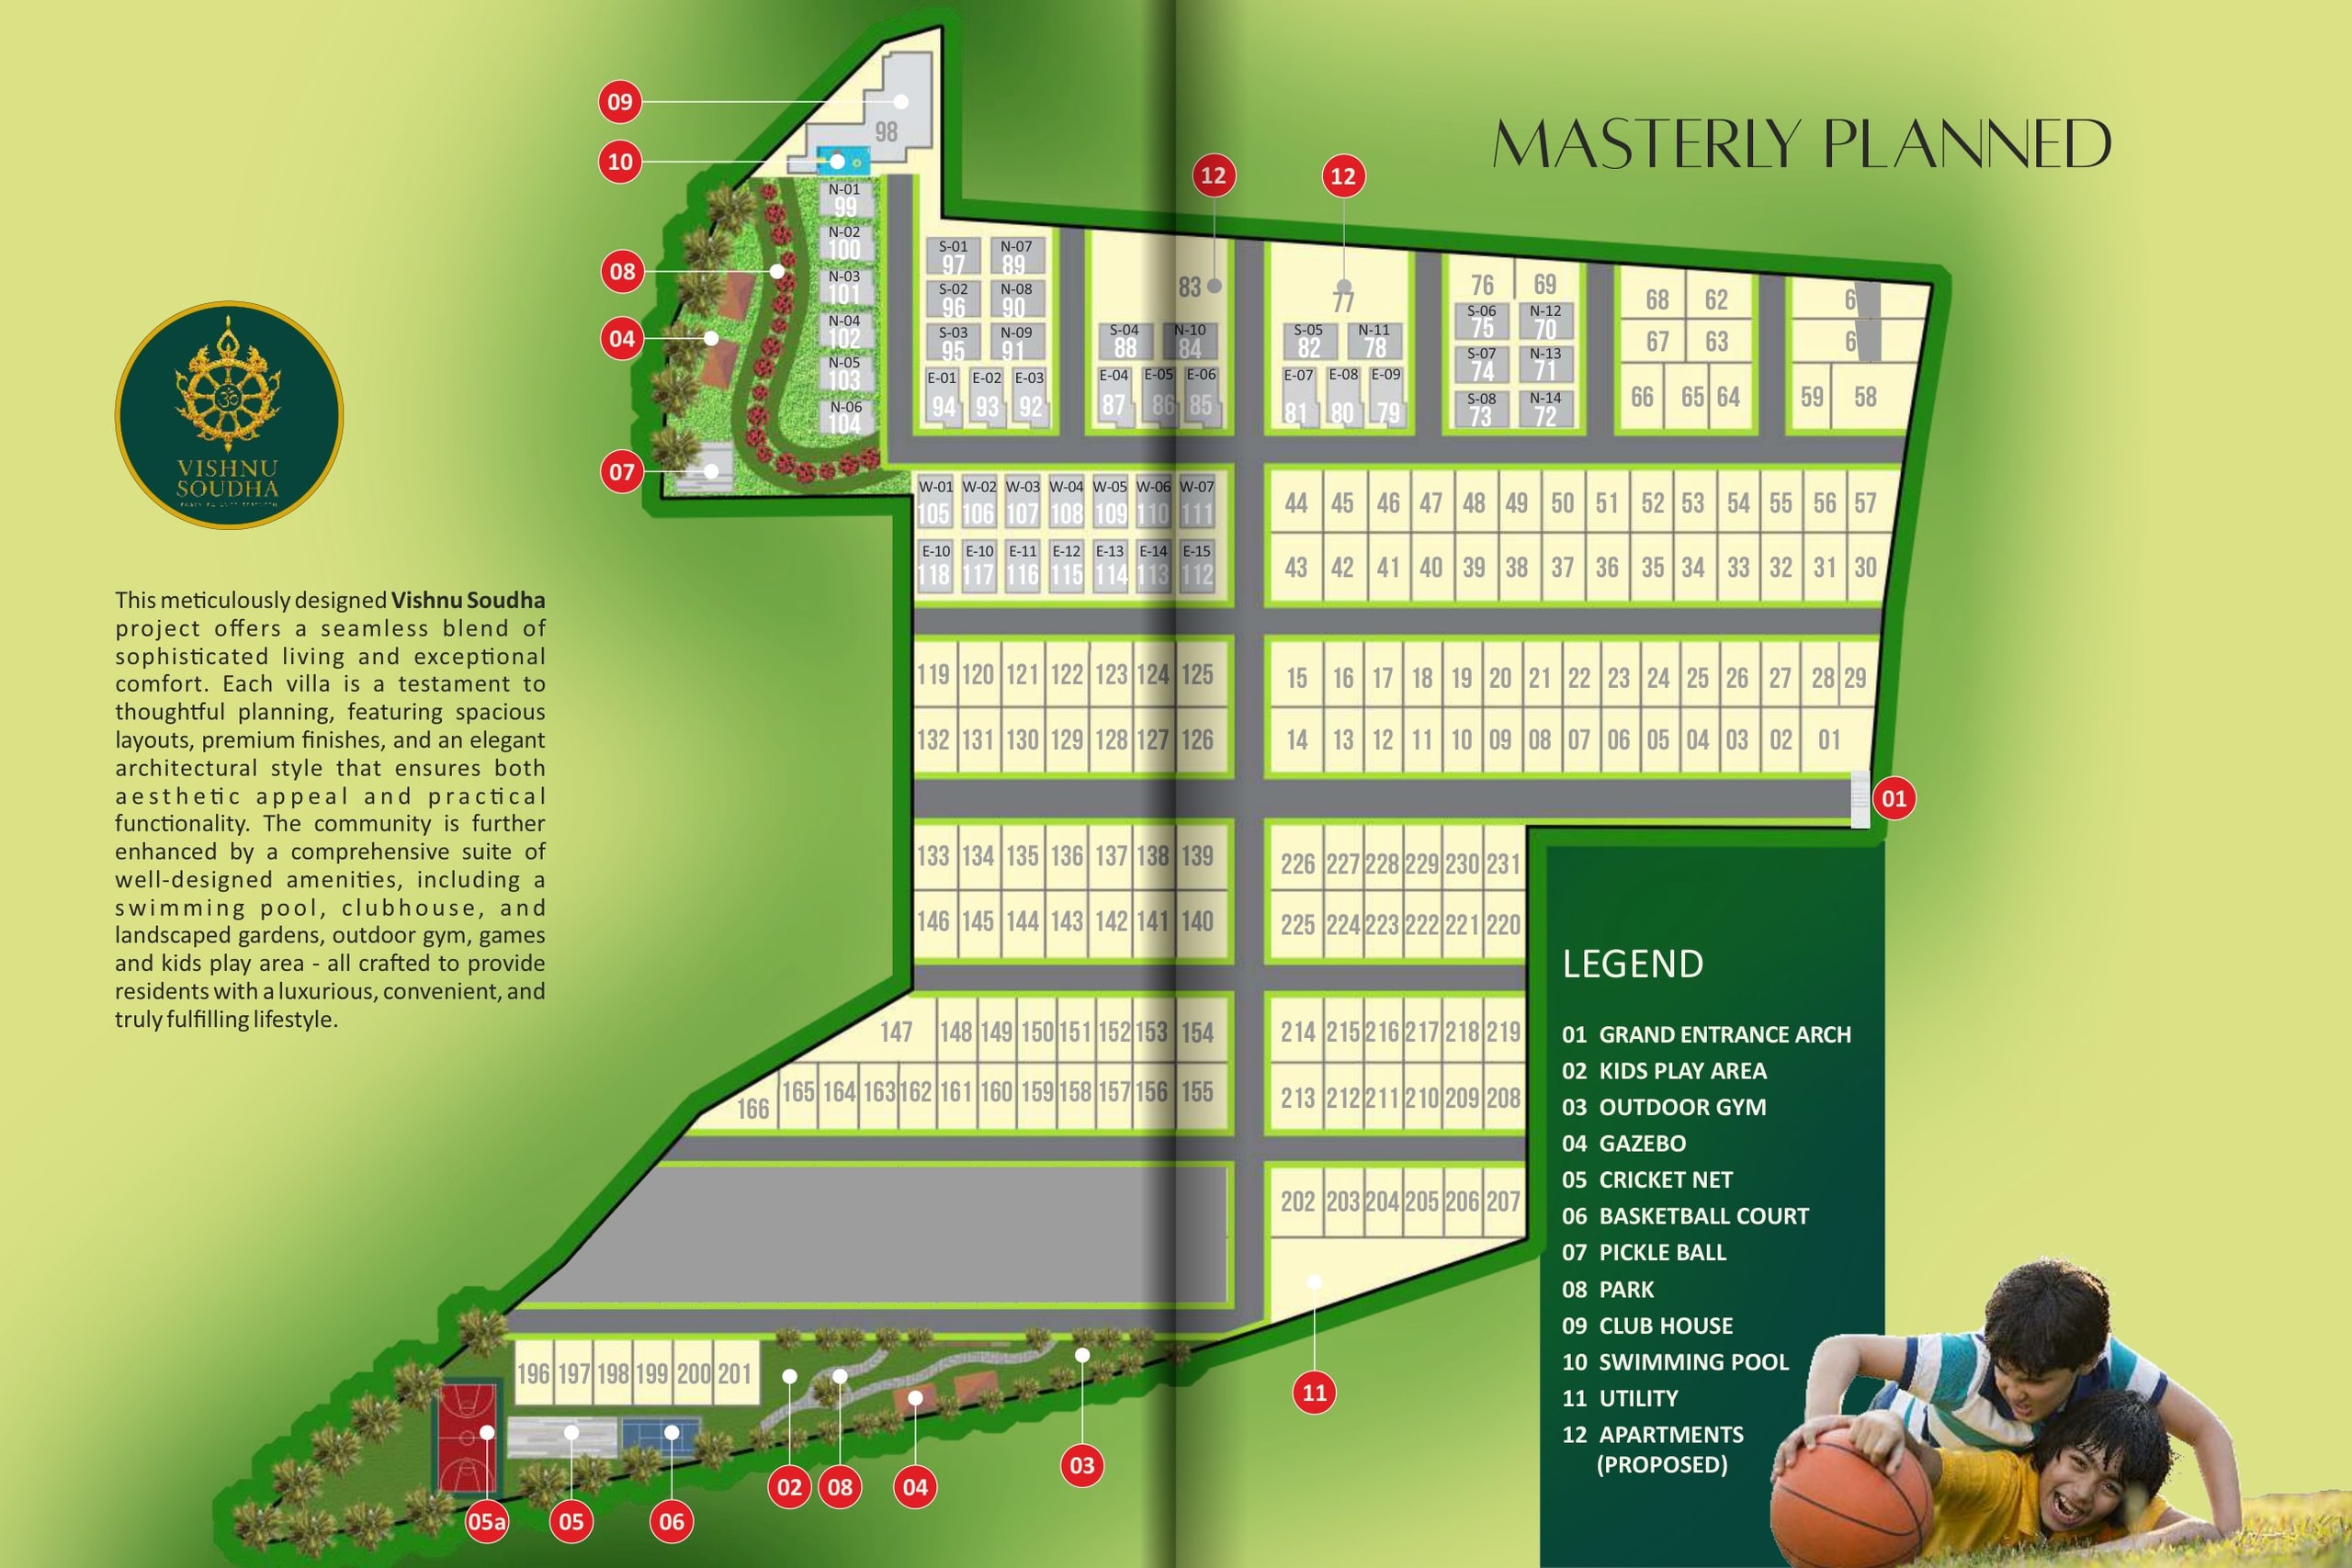
- Grand Entrance Arch
- Kids Play Area
- Outdoor Gym
- Gazebo
- Cricket Net
- Basketball Court
- Pickle Ball
- Park
- Club House
- Swimming Pool
- Utility
- Proposed Apartments
Amenities
Everyday spaces, carefully placed.
- Children's Play Area
- Walking Tracks
- Open-Air Seating
- Open Gym
- Cricket Practice Net
- Basketball Court
- Badminton Court
- Gazebo
- Rain Dance Area
- Amphitheatre
- Swimming Pool
- Club House
- Landscaped Gardens
- Pickleball
- Park
- LED Street Lighting
- Underground Electrical Cabling
- Underground Drainage
- CCTV Surveillance
- Compound Wall
Infrastructure
The groundwork you live on.
- Underground electrical cabling
- Underground drainage
- 30–40 ft BT roads
- 3 ft footpath
- LED street lighting
- Landscaping
- Compound wall / fencing
- CCTV surveillance
- Rainwater harvesting
- Sewage treatment plant (STP)
- Overhead tank
- Security
Clubhouse
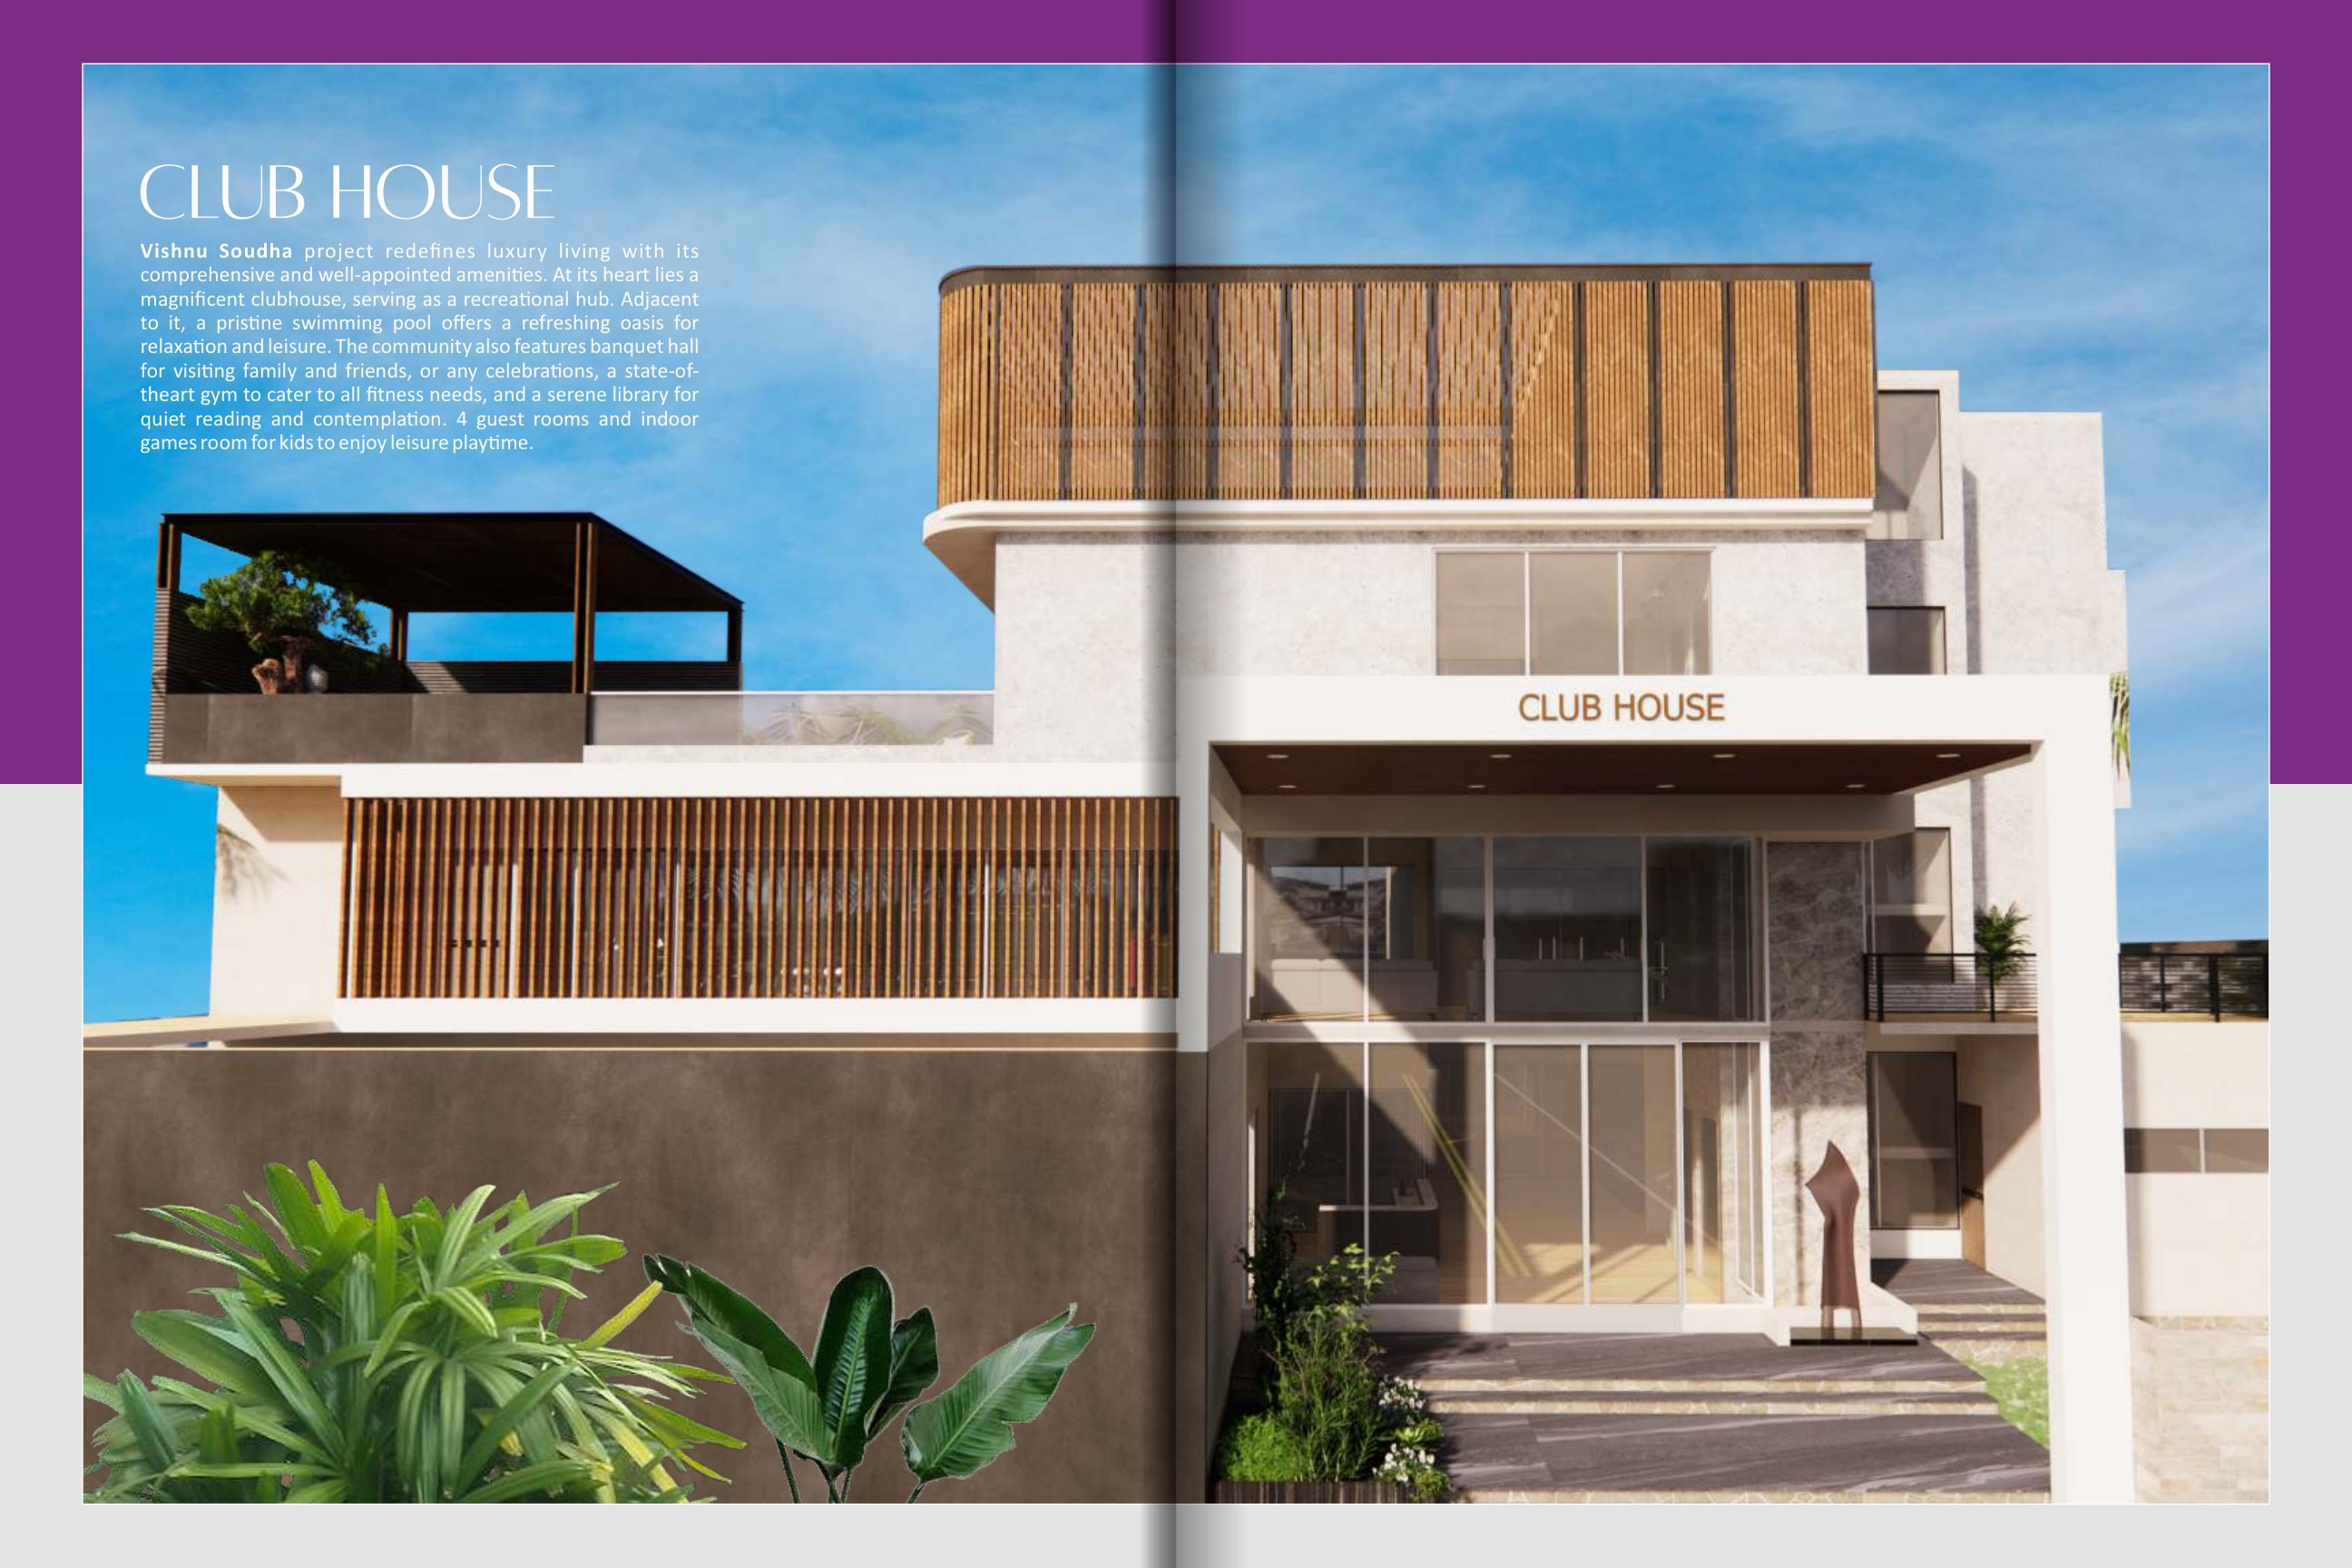
A Clubhouse Built for Living Beyond Your Home
The clubhouse is planned as a shared living room for the community, with indoor recreation, wellness, guest rooms and a banquet hall alongside the pool.
- Multipurpose Hall
- Gym
- Indoor Games
- Table Tennis
- Billiards
- Foosball
- Swimming Pool
- Lounge
- Library
- Pharmacy
- Guest Rooms
- Banquet Hall
Villas
Homes Designed Around You
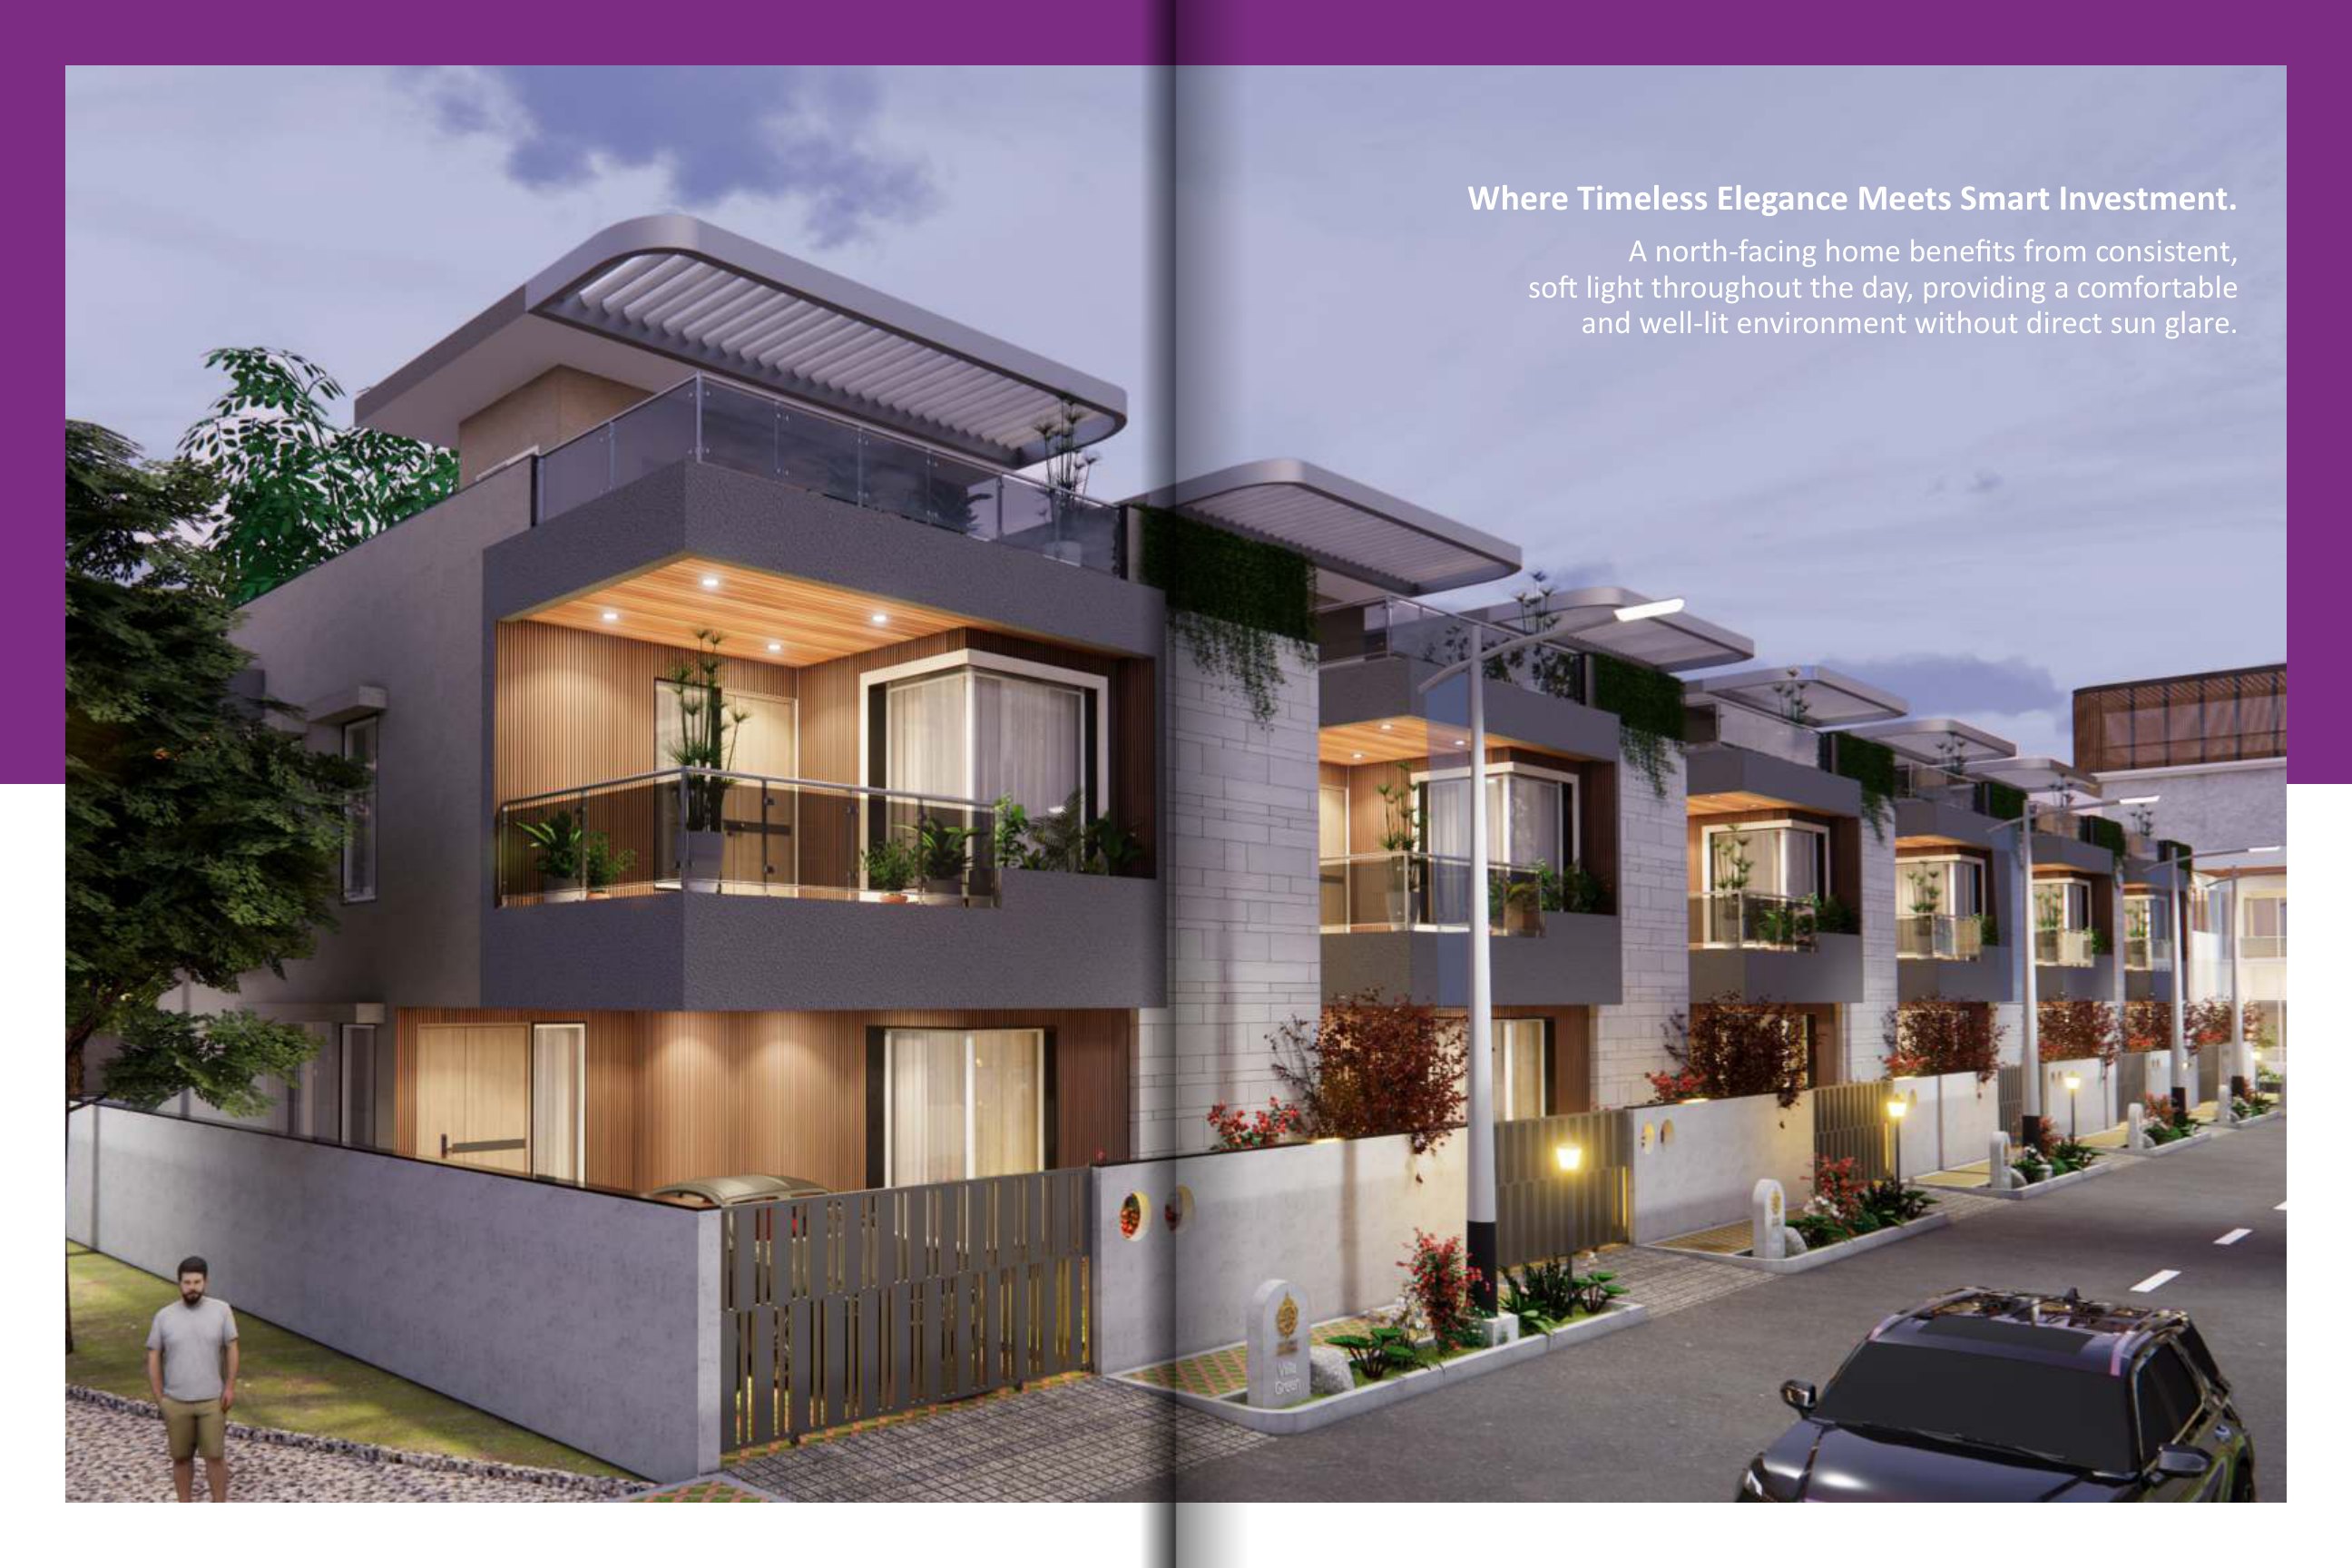
north facing
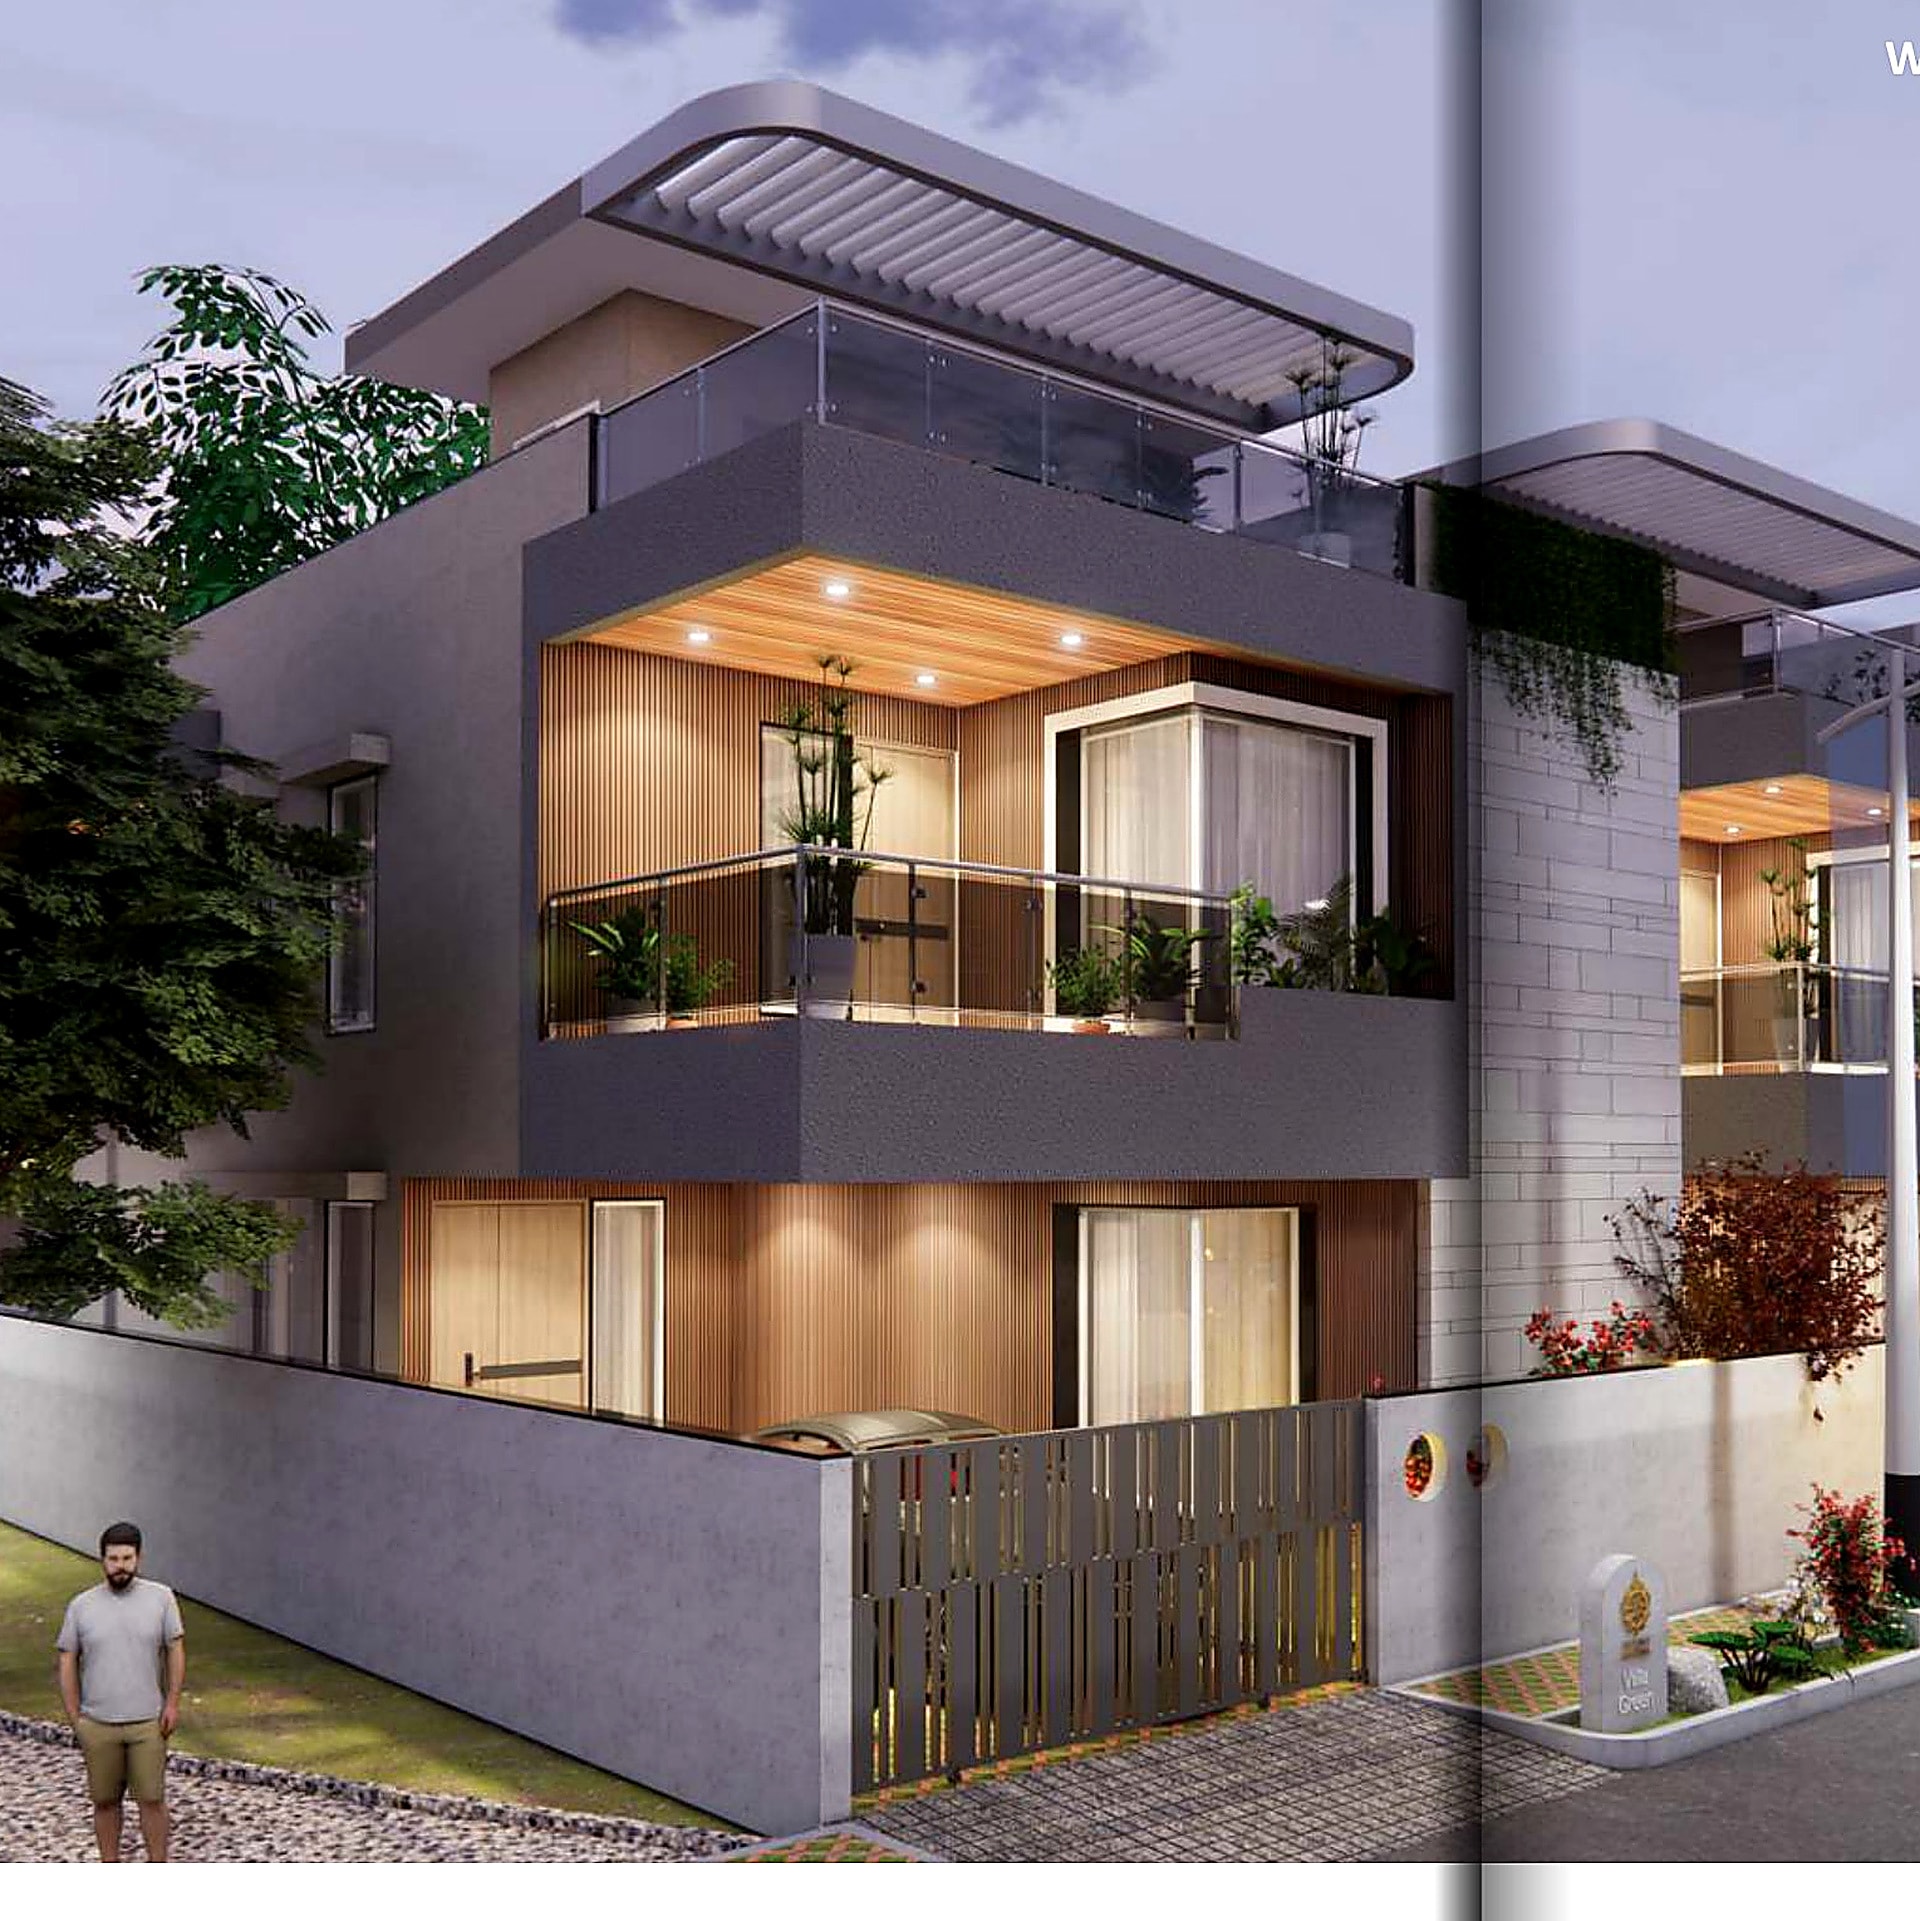
North Facing
A duplex villa concept oriented north, shown in the project brochure as a street-facing home within the Vishnu Soudha layout. Use the floor-plan viewer for the corresponding drawings.
- Duplex villa concept
- North orientation
- Designed for the master plan
Floor Plans
Villa Floor Plans
Drawings are shown from project assets — we do not redraw architectural plans in HTML.
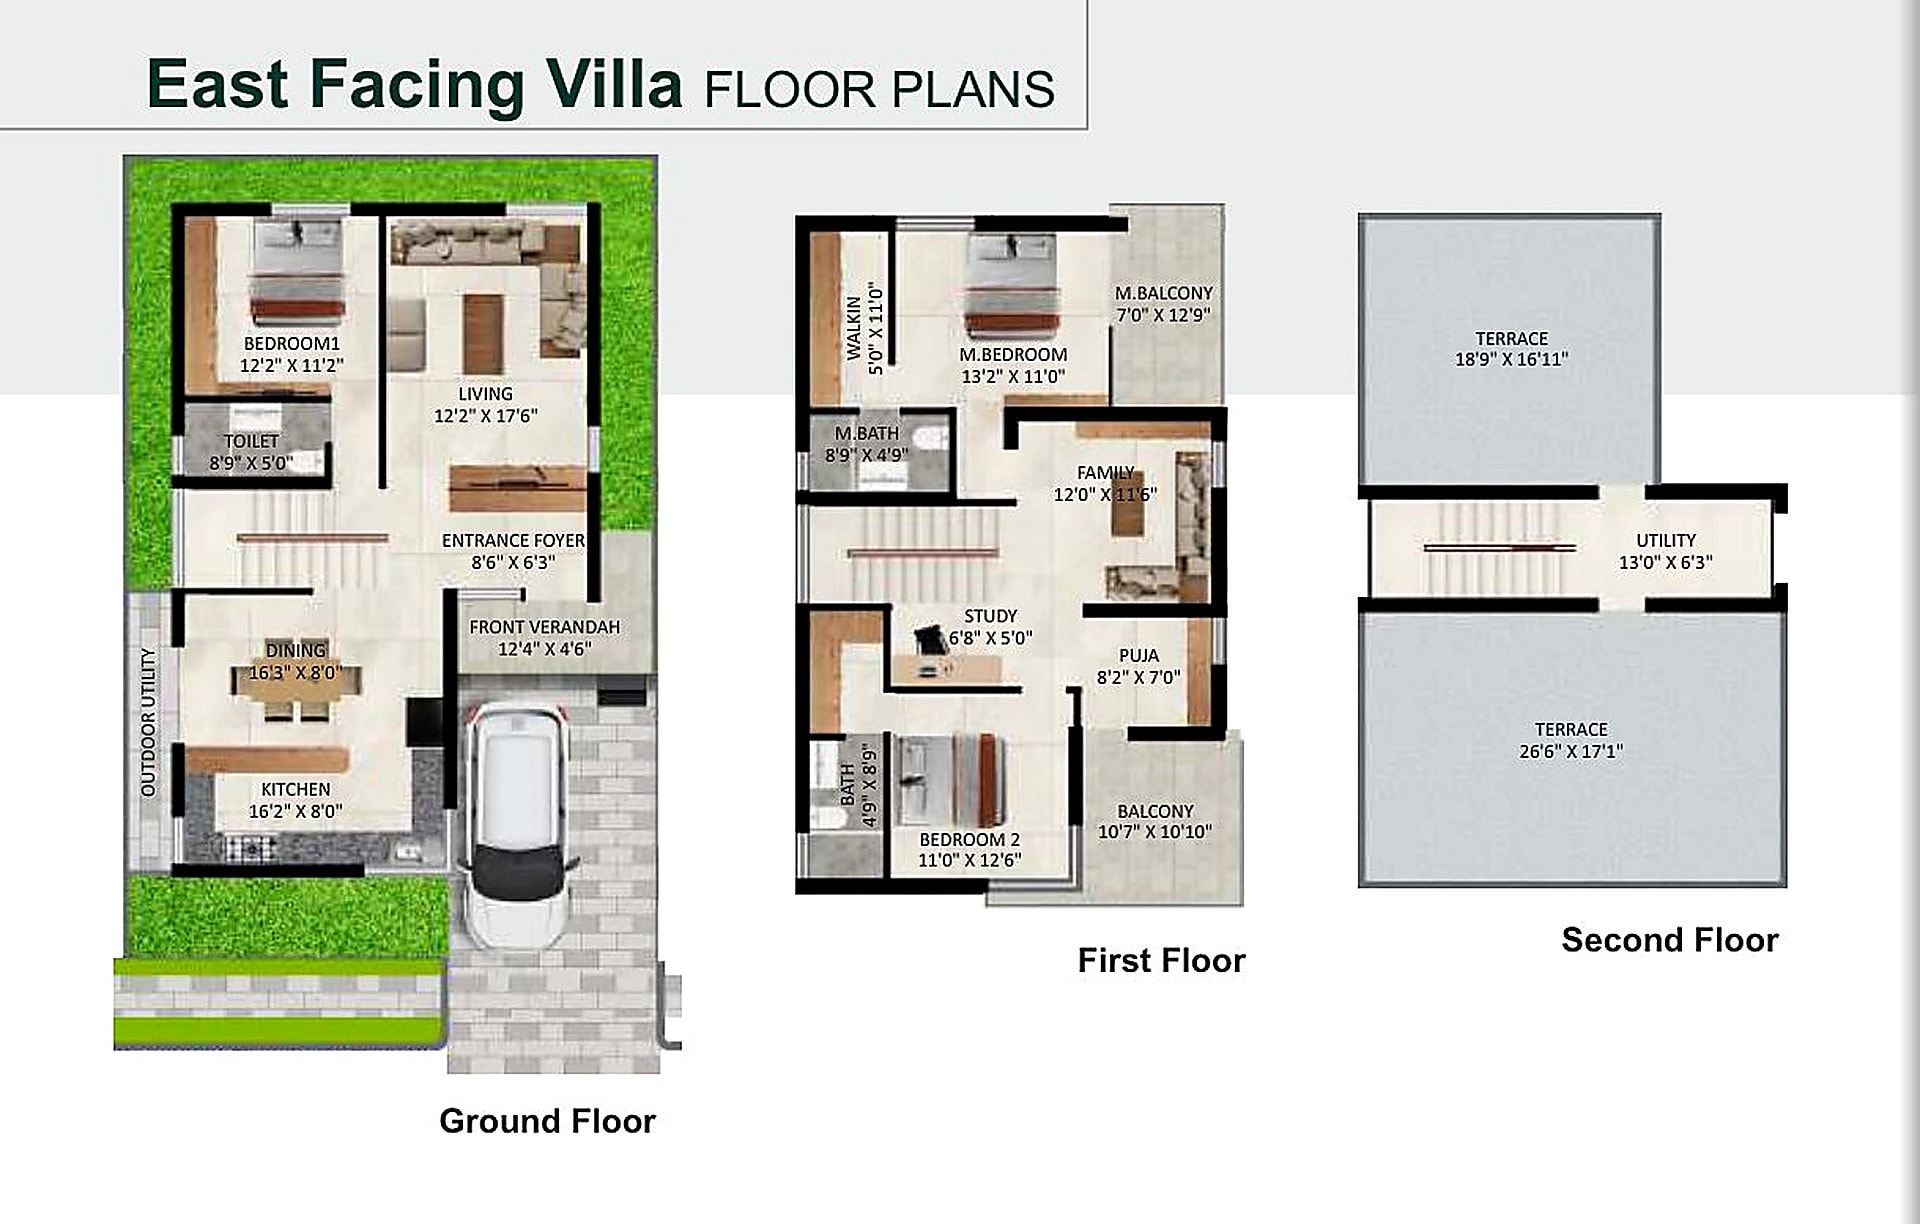
East Facing Villa — Ground, First and Second Floor
Gallery
Project Gallery
Location
A Location That Connects You to What Matters
Chittivalasa, Visakhapatnam, Andhra Pradesh
Tagarapuvalasa – Bheemili
Positioned between Tagarapuvalasa and Bheemili.
Tagarapuvalasa NH access
Brochure describes the site as about 500 m from the Tagarapuvalasa national highway. Approximate.
Gosthani River
The brochure highlights the Gosthani river as part of the surrounding landscape.
Beach
Brochure describes the beach as approximately 3 minutes away. Approximate.
Educational institutions
Avanti Engineering College and ANITS Medical College are described as about 7 minutes away. Approximate.
Rushikonda IT SEZ
Described as being at an accessible distance from the project. Approximate.
Bhogapuram International Airport
Brochure describes the airport as approximately 20 minutes away. Approximate.
Distances and travel times are approximate, sourced from the project brochure, and subject to actual road conditions.
Get directionsInterested in This Property?
Request a site visit. A consultant will share availability and walk you through the land.