

Layout
Harmony Homes
Highway-facing plots at Chelluru–Gotlam
Gollalapeta, Chelluru–Gotlam, Vizianagaram
16
Acres
Open
Plots
183
Sft
200
Sft
Overview
Open Plots, or a House Built and Handed Over
Harmony Homes is a highway-facing community at Gollalapeta Village, Chelluru–Gotlam, Vizianagaram, planned across 16 acres. You can take an open plot, or ask the team to build an individual house and hand it over — a 2BHK on 183 sft, or a 3BHK on 200 sft.
The layout is gated and highway facing, with internal roads, a boundary wall, street lighting and children’s play areas. Open space, an amenities pocket and utility land are marked on the master plan.
The site address on the brochure is Multitech Developers, Gollalapeta Village, Chelluru–Gotlam, Vizianagaram – 535001. Sneha Mitra Estates is the Visakhapatnam office for enquiries, site visits and project guidance.
The brochure describes the layout as Vaastu compliant and under VMRDA approval, with APEPDCL power, bank-loan facility and a clear, marketable title. Those points should be verified with current documents — we publish them as brochure facts, not as independent certificates.
Villa floor plans and 3D views from every direction are published so you can see how a finished house can sit on the plot. Availability and pricing are shared on enquiry. Walk the land before you decide.
- The brochure describes the layout as under VMRDA approval. Confirm the current approval status with the documents shared on a visit.
- If you want a finished house, the team can build and hand over a 2BHK on 183 sft or a 3BHK on 200 sft. Confirm current specifications on a visit.
Master Plan
The Layout
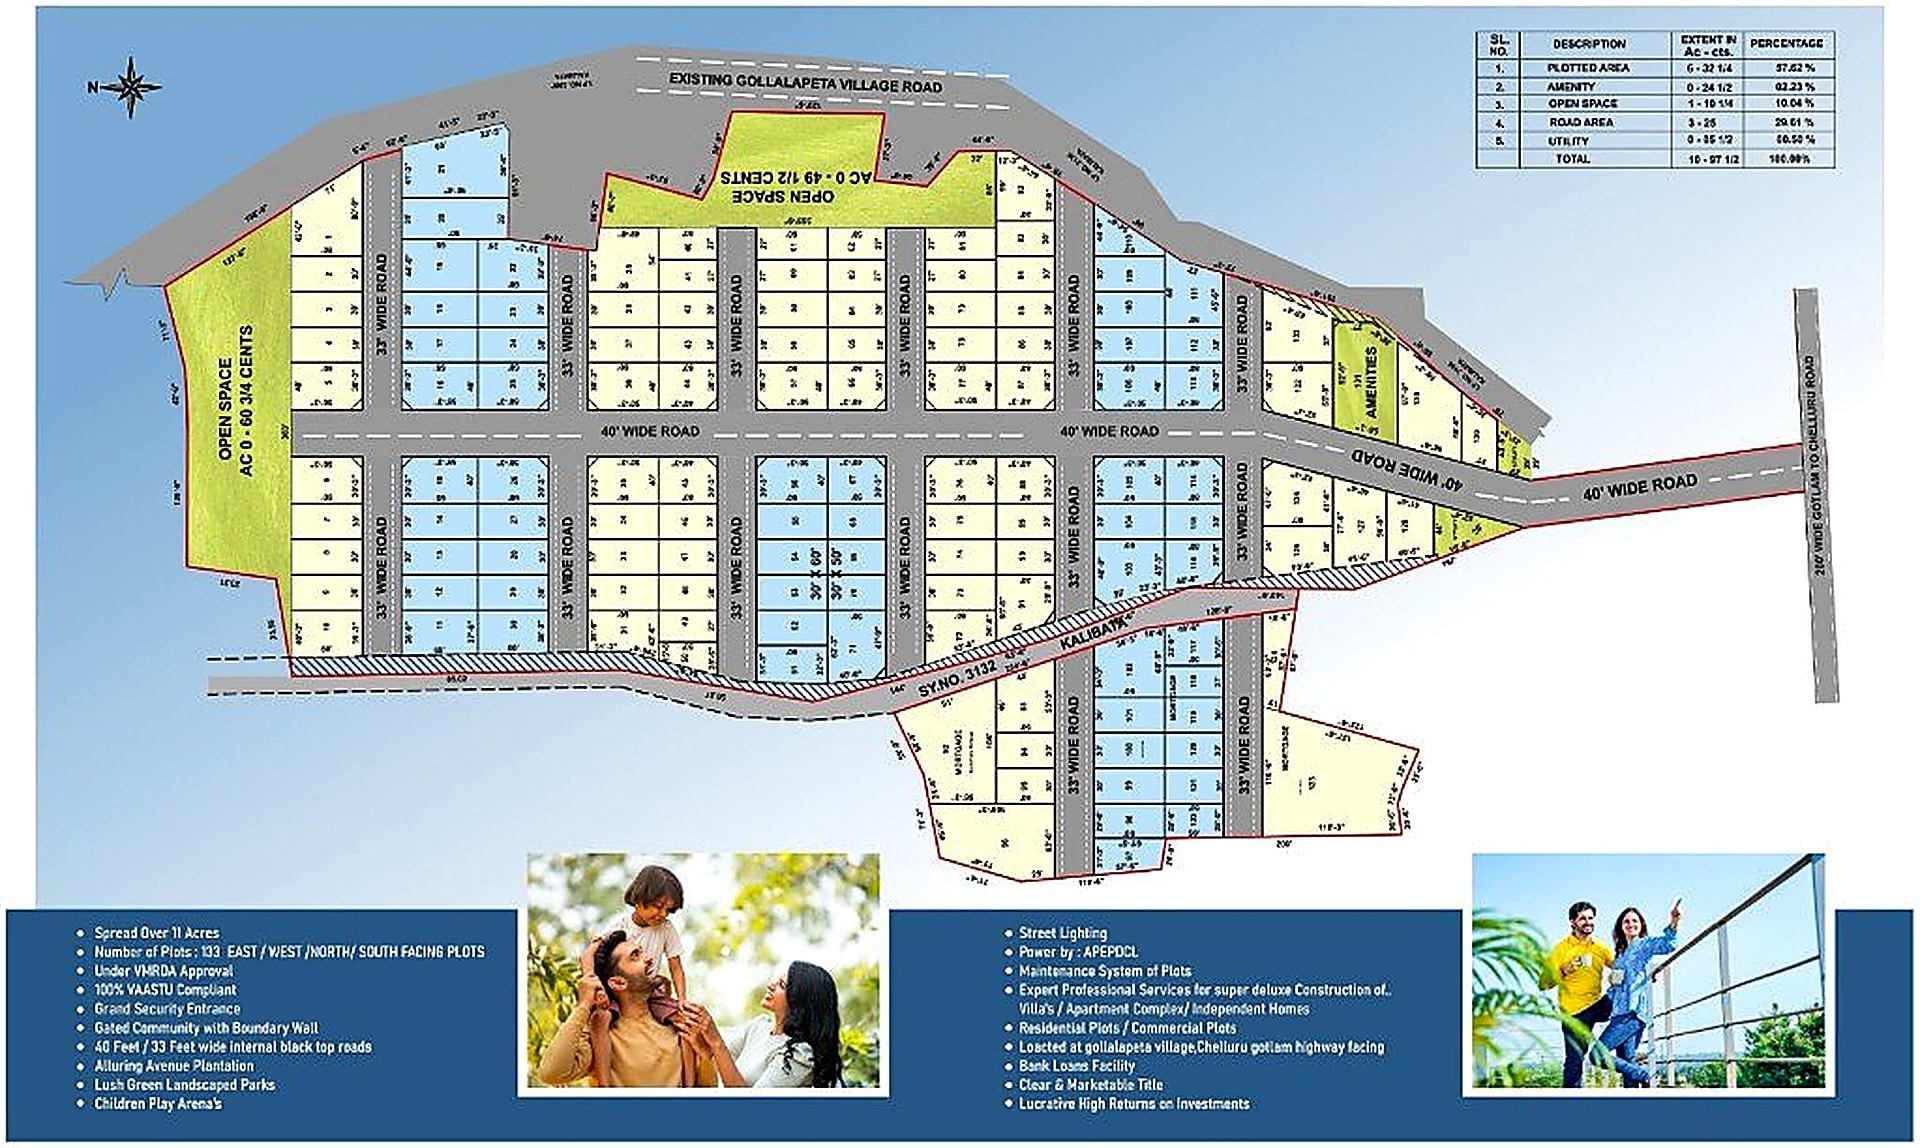
- Plotted area
- Amenity
- Open space
- Road area
- Utility
- Existing Gollalapeta village road
- Internal roads
Amenities
Everyday spaces, carefully placed.
- Gated Community
- Boundary Wall
- Internal Roads
- Parks & Landscaped Open Space
- Children's Play Areas
- Street Lighting
- Power by APEPDCL
- Avenue Plantation
- Vaastu Compliant Layout
- Bank Loan Facility
Infrastructure
The groundwork you live on.
- Gated entrance with boundary wall
- Internal black-top roads
- Street lighting
- Power by APEPDCL
- Open space and parks
- Children's play areas
- Avenue plantation
- Utility area as marked on the layout
Villas
Homes Designed Around You

north facing
2BHK — 183 sft
An individual 2BHK house on 183 sft. Take the open plot, or ask the team to build and hand over the house.
- 2BHK
- 183 sft
- Build and handover available
Floor Plans
Villa Floor Plans
Drawings are shown from project assets — we do not redraw architectural plans in HTML.
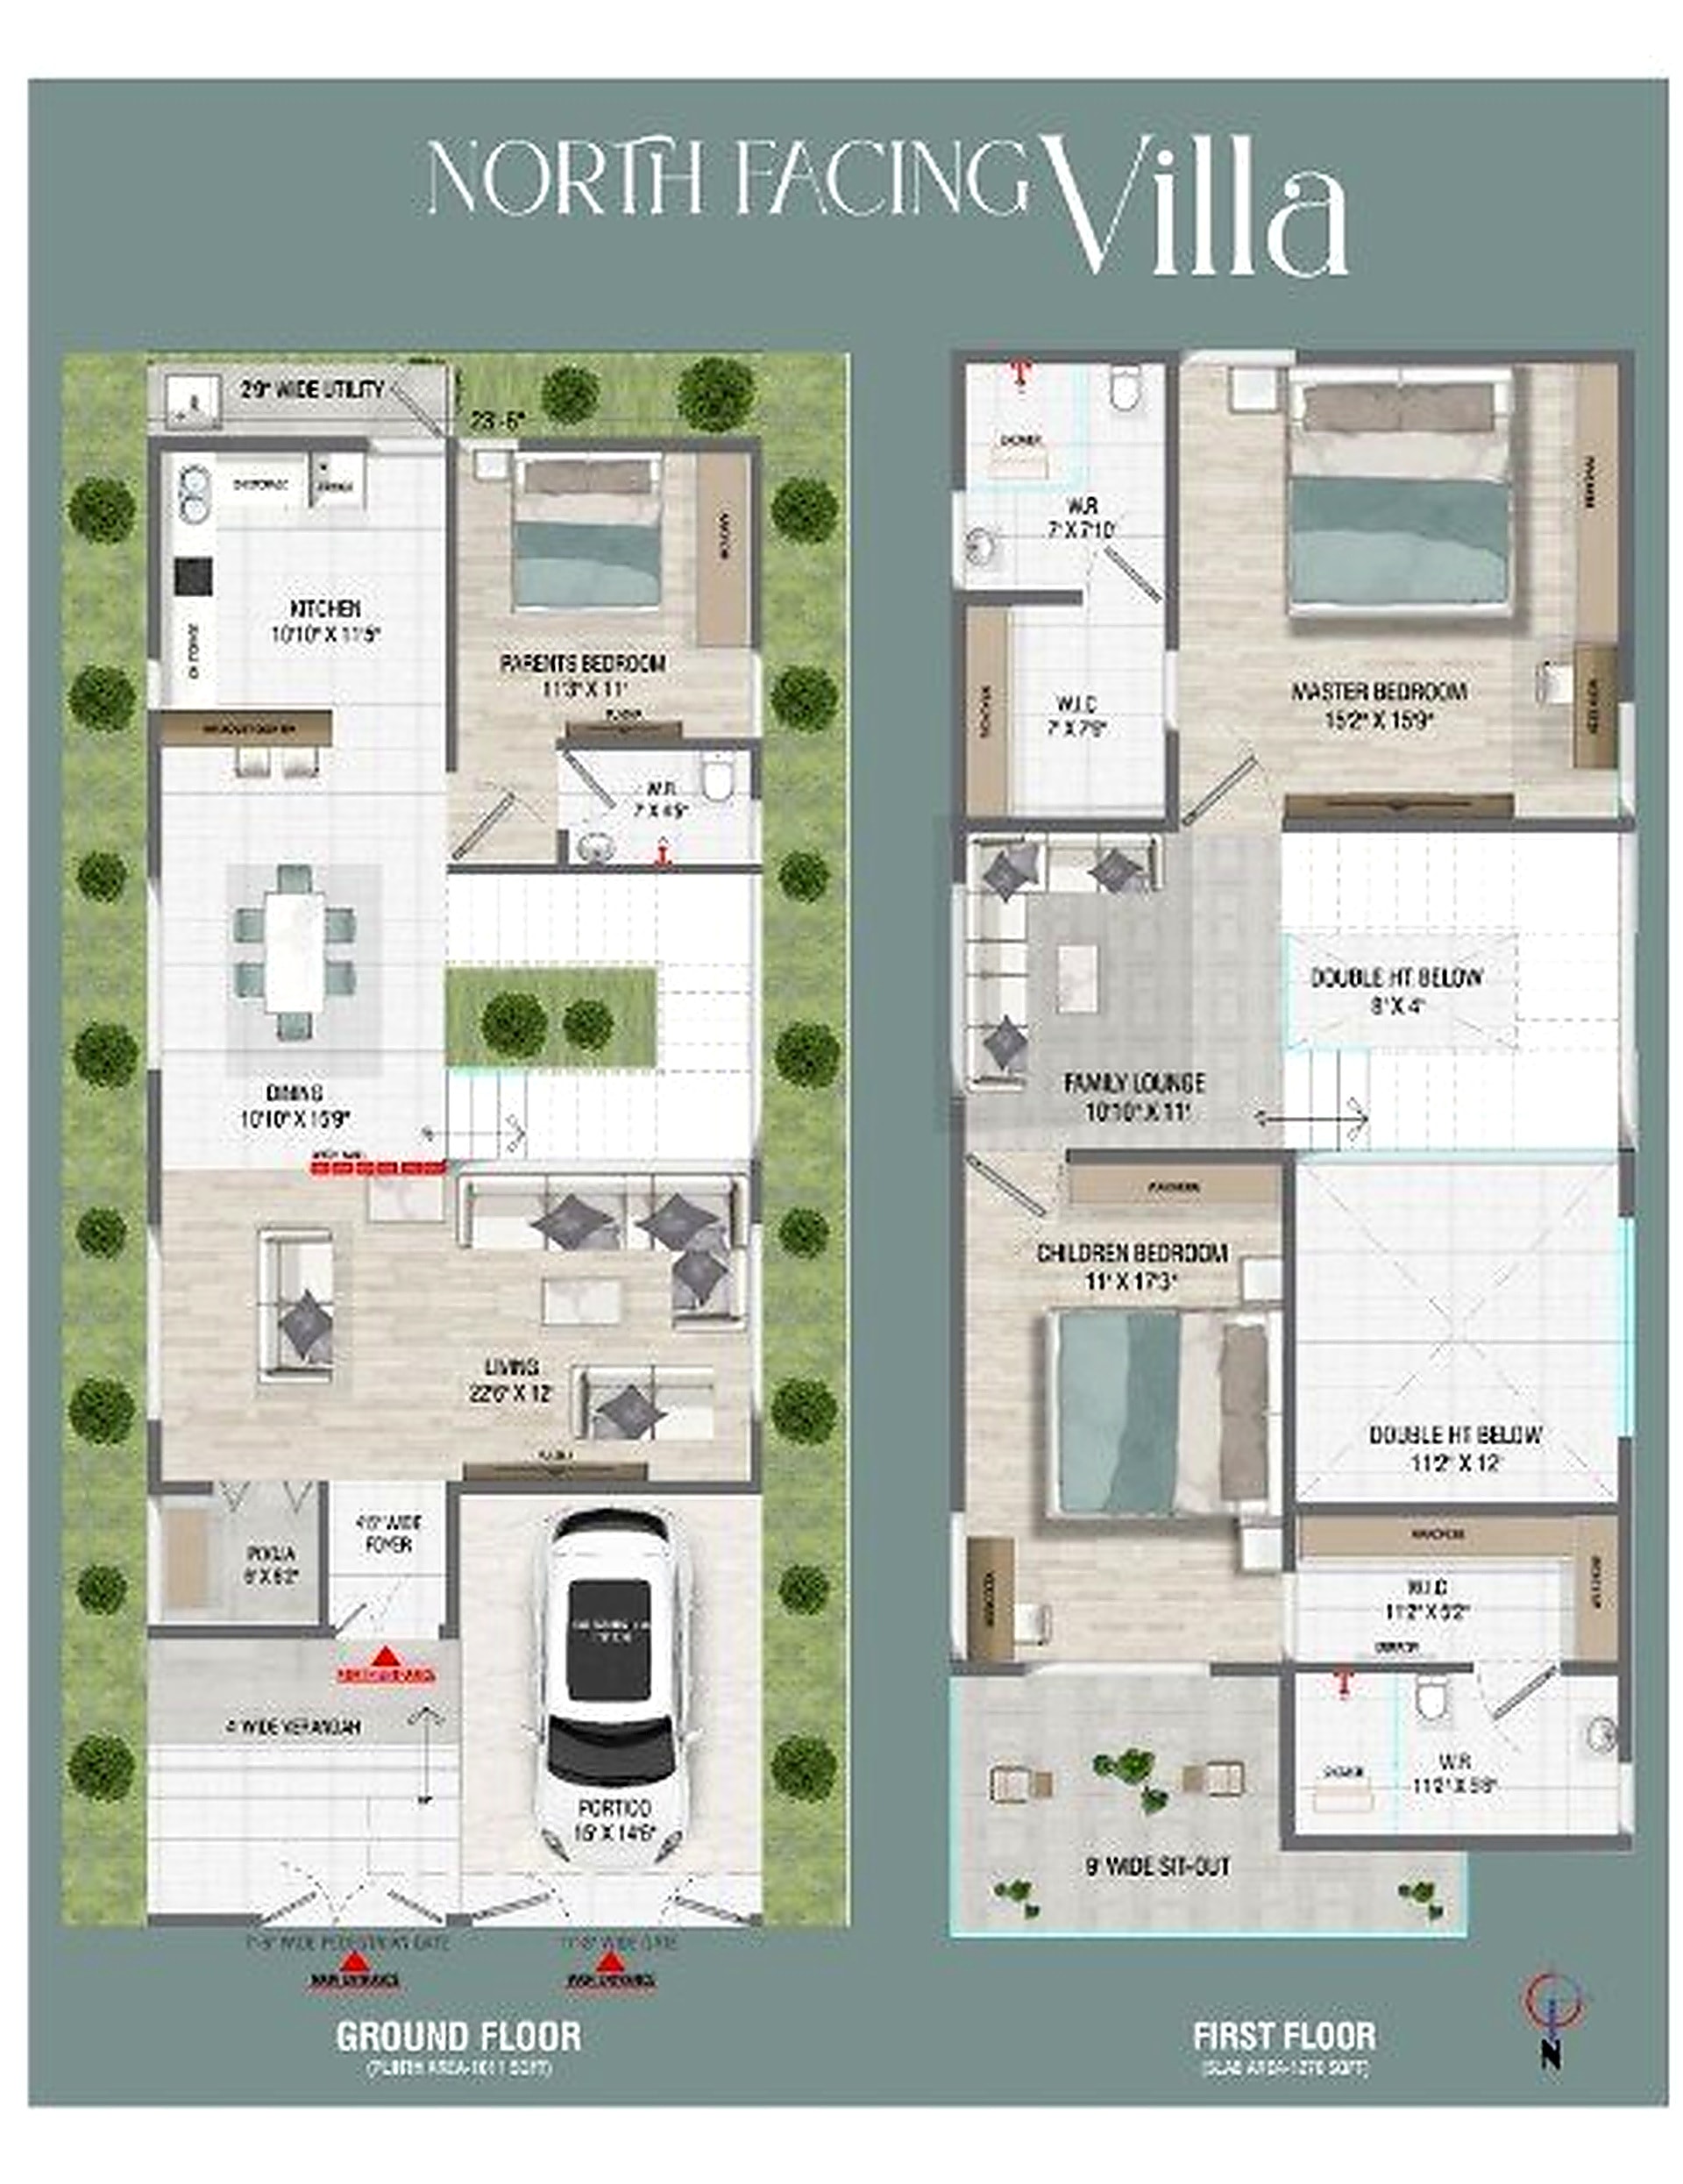
North Facing Villa — Ground and First Floor
Gallery
Project Gallery
Location
A Location That Connects You to What Matters
Gollalapeta Village, Chelluru–Gotlam, Vizianagaram – 535001, Andhra Pradesh
Chelluru–Gotlam highway
Brochure describes the site as highway facing on the Chelluru to Gotlam 200 ft bypass road.
Vizianagaram
The location map places the layout south of Vizianagaram town.
Chelluru
Marked on the brochure location map, along the highway corridor.
Gotlam bypass
The 200 ft Chelluru–Gotlam bypass is the access spine shown on the flyer.
Gollalapeta Village
The site is described as Gollalapeta Village, Chelluru–Gotlam.
Nearby places are taken from the project location flyer. Travel times are not published here unless the source states them.
Get directionsInterested in This Property?
Request a site visit. A consultant will share availability and walk you through the land.